Traditional 5-Bedroom 2-Story Country Style Home with Main-floor Master Bedroom (Floor Plan)

Specifications:
- 3,196 Sq Ft
- 4 – 5 Beds
- 4 Baths
- 2 Stories
- 2 Cars
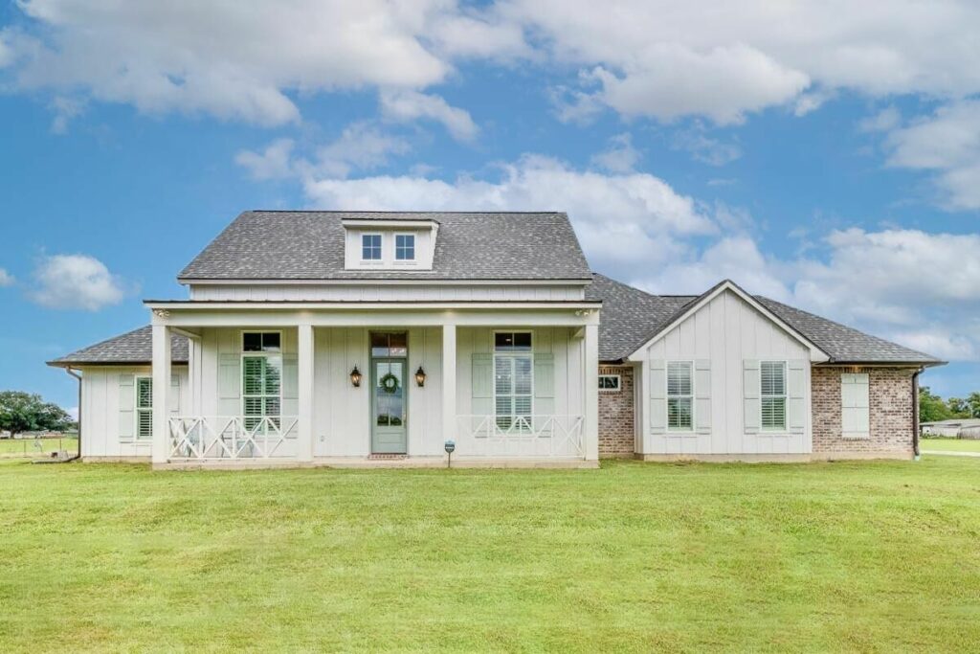
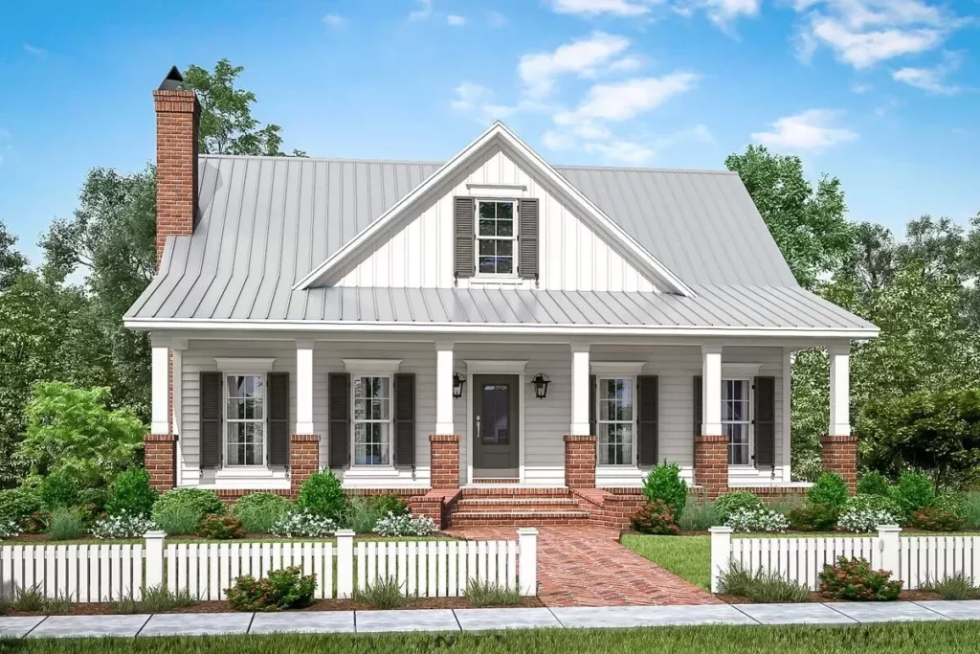
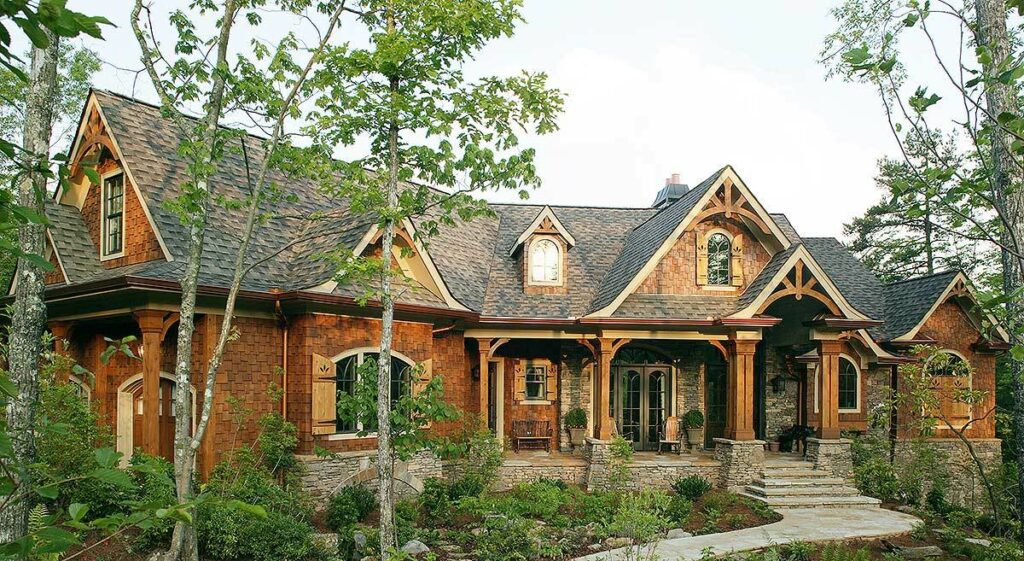
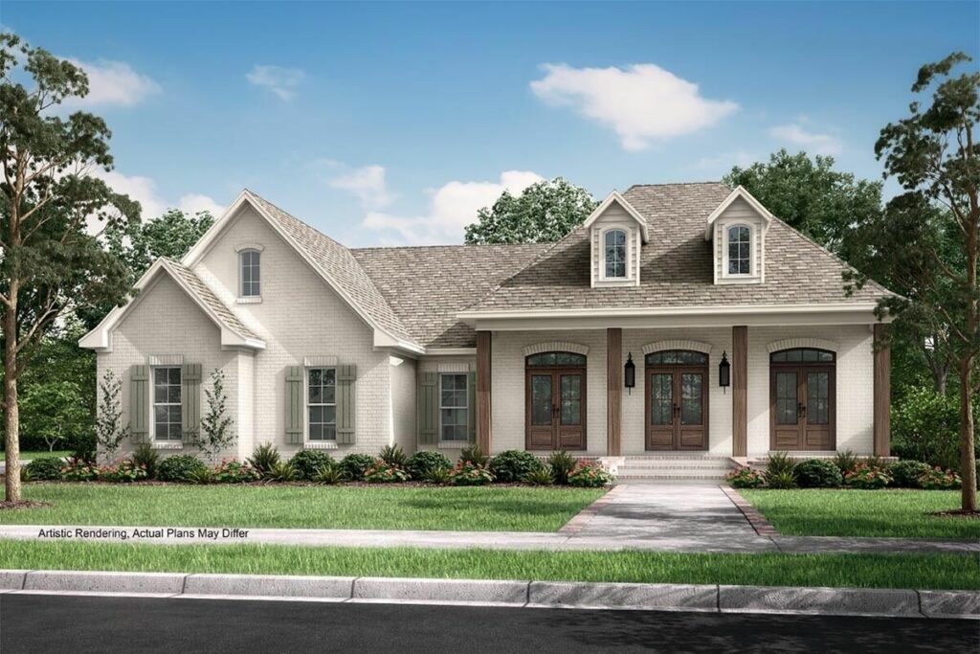
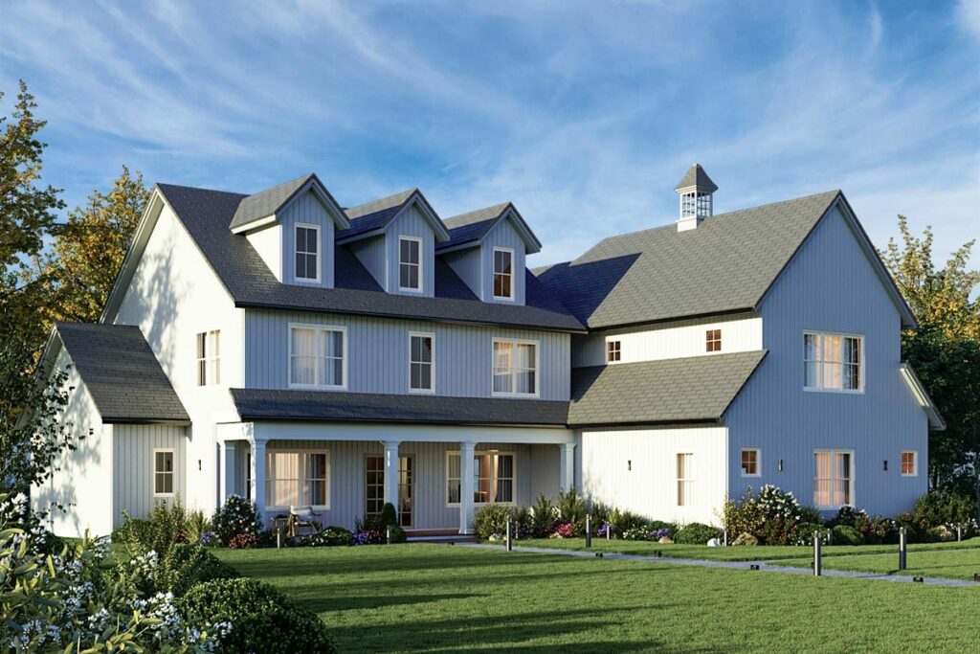
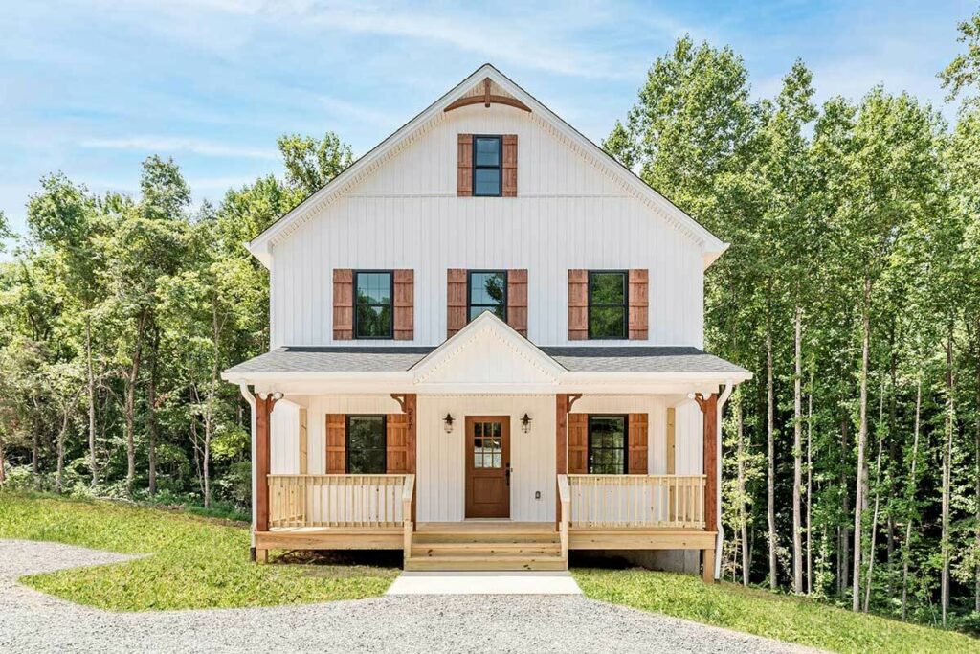
Imagine the classic allure of a country home—its inviting porches beckoning you to sit back and relax, and the cozy atmosphere hinting at heartwarming family dinners.
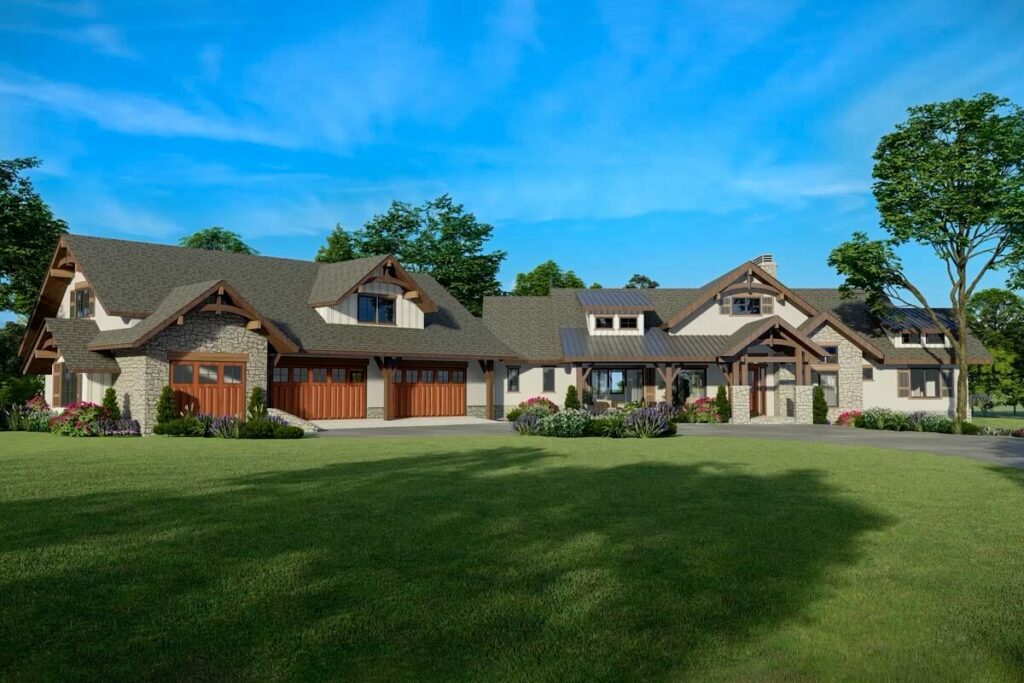
Envelop this picture in sheer elegance, and you arrive at this breathtaking residence, sprawling over 3,196 square feet.
It’s not just a house; it’s a canvas, ready for you to paint your life’s stories on.
Envision a home where the hip roof catches the morning light and porches await your evening retreats with a glass of lemonade.
The transoms add a touch of sophistication, almost as if the house itself is elevating its architectural brow in refined flair.
Here, comfort and style don’t just meet; they fall deeply in love, creating a sublime fusion of country warmth and traditional elegance.
And that’s merely the exterior!


Cross the threshold, and feel the architecture embrace you.
Yes, homes can give hugs—with the right layout, of course!
This design masterfully combines well-defined, private rooms with an open floor plan that extends a continuous, welcoming gesture.
The family-friendly space is redefined with two-story ceilings that do more than impress—they inspire.
The expansive foyer and great room showcase their voluminous heights, separated by a second-floor balcony that curves gracefully, resembling a welcoming smile.
As you explore further, you’ll discover delightful details akin to hidden gems in a well-loved novel.
Built-ins promise organizational bliss, and the breakfast bar seems to buzz with the sounds of lively morning banter.
Step into the butler’s pantry and indulge in the fantasy of being served by a classic English valet.
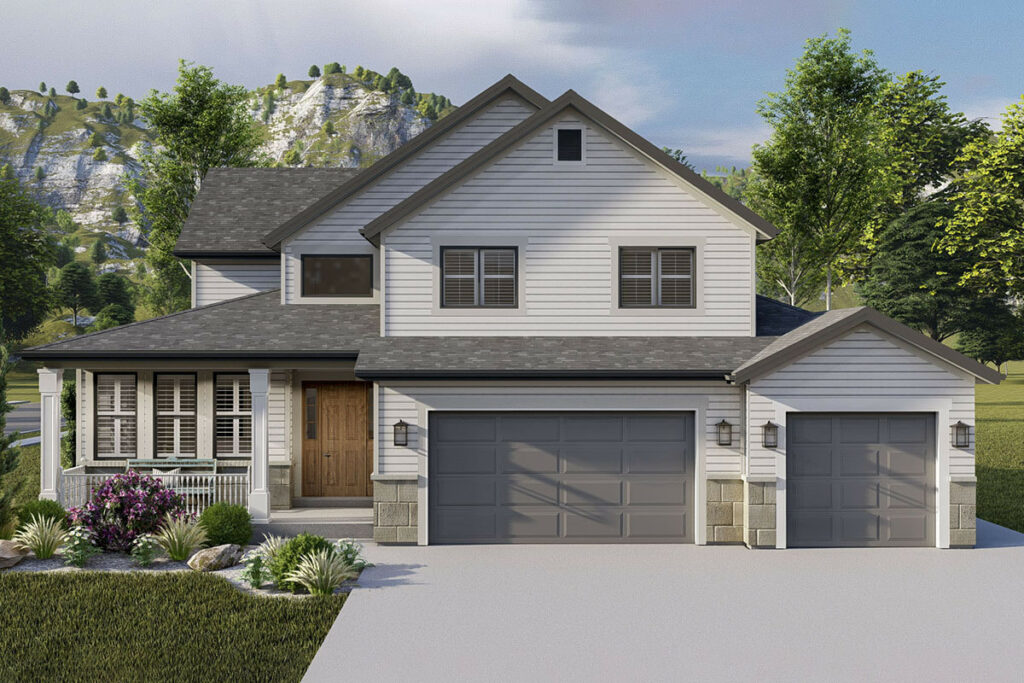
The garage’s extra storage space is perfect for stowing everything from hobby supplies to your “just-in-case” superhero suit.
Convenience is king in this home, with a main-floor master bedroom that marries accessibility with luxury.
There’s no need for the nightly climb upstairs; instead, retire to your private haven equipped with not just one, but two walk-in closets—because who doesn’t appreciate a little extra space?

The adjoining deluxe ensuite bath acts as your personal spa, making every day a pampering experience.
Upstairs, a trio of bedrooms offer sanctuaries of solace, each a whispering promise of restful nights and secrets shared in the dark.
Two bedrooms enjoy a connected Jack-and-Jill bathroom, perfect for bustling mornings or playful sibling antics.
The third bedroom features its own full bath, ready for those essential bubble bath escapes.
And for that extra touch of whimsy, there’s a secret back staircase near the garage leading to a 402-square-foot bonus room.
Whether you envision a quiet home office, a vibrant art studio, or a serene yoga space, this room holds the potential to fulfill those dreams.
It might even solve the mystery of where those missing laundry socks go!
This home isn’t just constructed of beams and bricks; it’s built on the moments you’ll treasure—the laughter echoing through high ceilings, the scent of cookies baking drifting through the rooms, and the gentle goodnights whispered down the hallways.
This isn’t just a place to live—it’s a place to live well, rich with stories waiting to be told.
Are you ready to make this house your home?