2-Story 6-Bedroom New American Home With Stunning Rear Views (Floor Plan)
Specifications:
- 4,966 Sq Ft
- 6 Beds
- 4.5+ Baths
- 2 Stories
- 3 Cars
Welcome to a journey into the heart of what could be your dream abode – a place where fantasy meets reality, and every corner tells a story of luxury, comfort, and style.
Imagine a home not just as a shelter but as an expression of your deepest desires.
A home that’s more than walls and a roof, it’s a realm where every day feels like an adventure.
Let’s take a stroll through this architectural wonder that might just steal your heart.


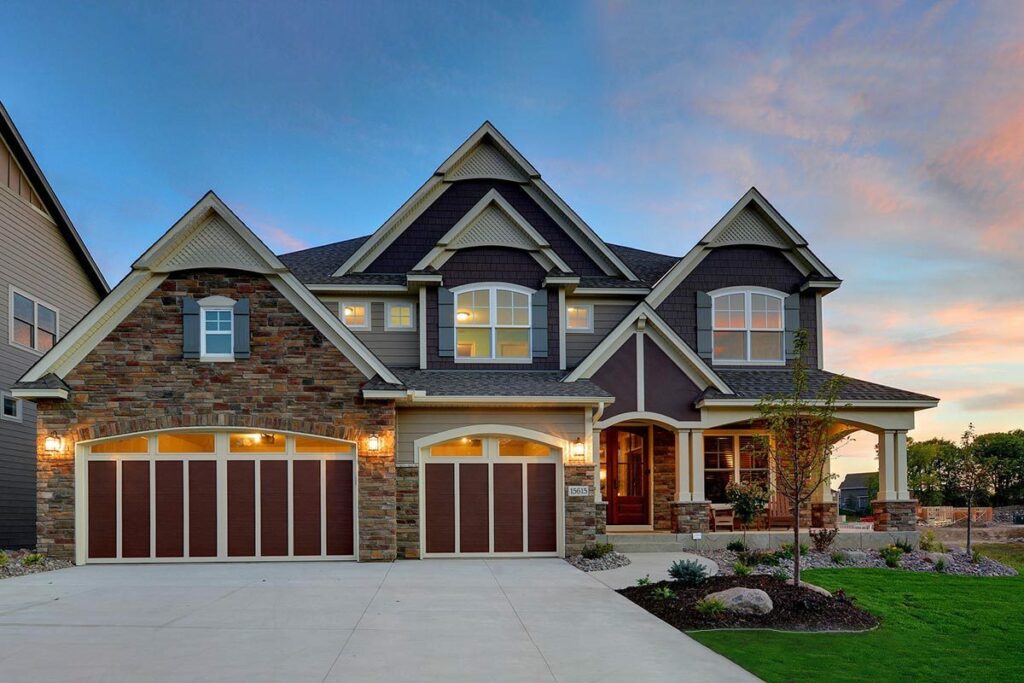
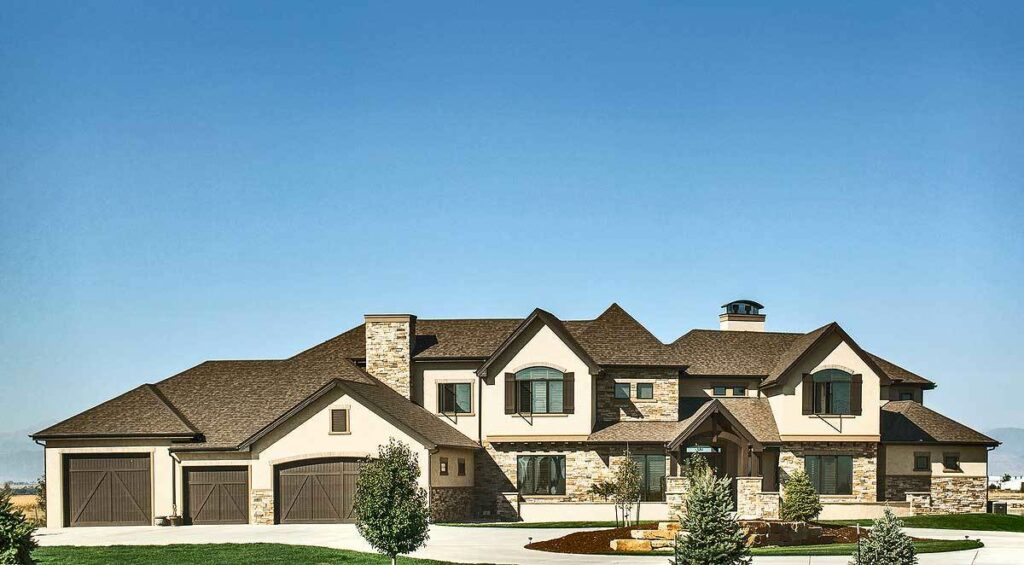
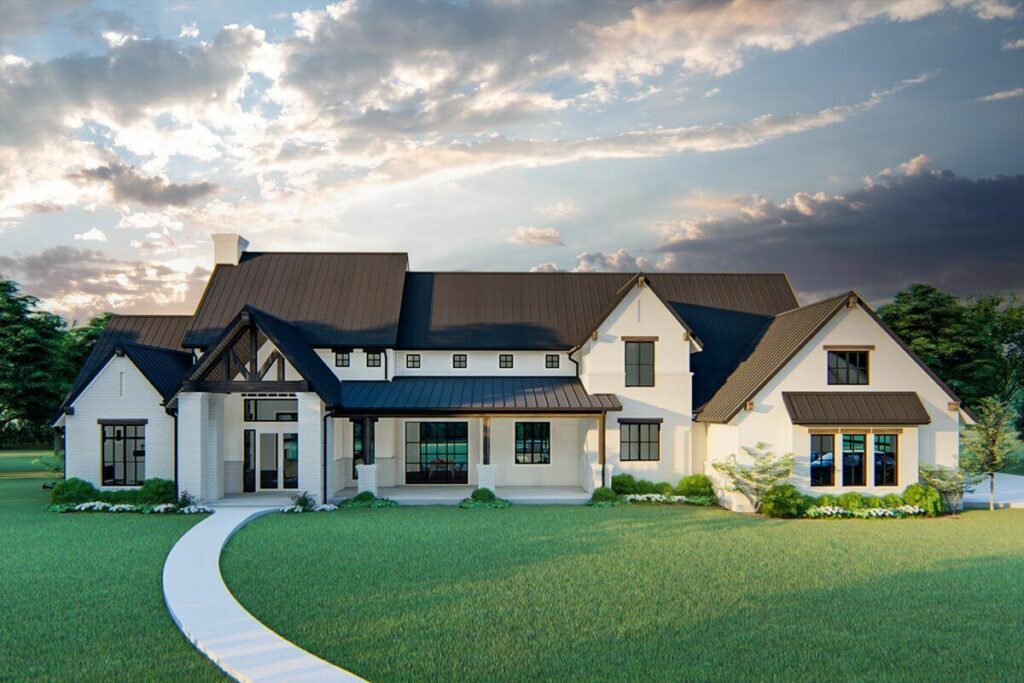
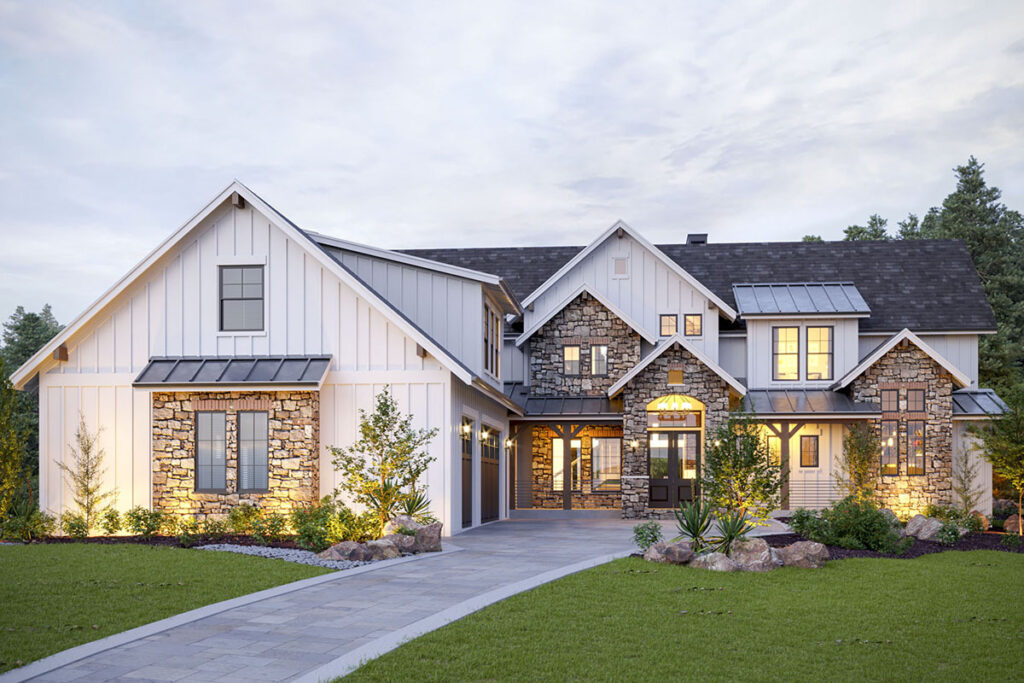
As you approach, the first thing that strikes you is the majestic stone accent of the exterior.
It’s like stepping into a modern-day castle, minus the medieval drama.
This house whispers tales of royalty, and you’re the protagonist.
Imagine donning a crown, holding a scepter, and proclaiming this castle your kingdom!
Cross the threshold, and you’re welcomed by an interior that exudes grandeur.
Vaulted ceilings soar above, creating an airy, expansive atmosphere.
It’s a space that makes a statement, where “Welcome” is not just a greeting but an experience.

The heart of this home is undoubtedly the two-sided fireplace, a feature that connects the great room and the den.
It’s the perfect spot for culinary adventures – from roasting marshmallows to cooking up festive treats.
It’s a multitasker’s paradise, blending warmth, comfort, and culinary delight.
Speaking of culinary adventures, let’s talk about the kitchen island.
It’s colossal, a testament to the saying, “Everything’s bigger in America.”
Here, you can unleash your inner chef, dine with loved ones, or even attempt to break a sandwich-making world record.
And the walk-in pantry?

It’s so spacious it could have its own postal code!
After a day of culinary exploits, retreat to the master bedroom, your personal oasis of tranquility.
Its walk-in closet is a realm of its own, a labyrinth of fashion and style.
The ensuite bathroom is a haven of luxury, with dual vanities, a separate tub and shower, and a private toilet room.
It’s a space that could easily win an award for comfort and style.
But that’s not all.

There’s another bedroom with its own full bathroom, so inviting that your guests might never leave.
And let’s not forget the mudroom – the unsung hero that keeps your home pristine, leading seamlessly into the three-car garage.
Because why settle for less?
Step outside onto the covered deck, accessible from the great room, den, and master bedroom.
It’s your personal sanctuary, a place to enjoy a morning coffee or an evening glass of wine, to breathe in peace and breathe out stress.
Upstairs, the magic continues.

Overlooking the great room and foyer, a bonus room awaits your imagination.
It could be anything – a home theater, a dance floor, a peaceful home office.
The possibilities are endless.
The upstairs also houses four bedrooms, each a canvas for dreams, laughter, and cherished moments.
And if you’re seeking more, step out onto the large open-air deck and descend into your backyard paradise.

This 2-story New American house plan is more than just a structure; it’s a dream brought to life.
It’s where memories will be made, where laughter will resonate, and where life stories will unfold.
So, if you’re looking for a home that’s more than just a shelter, if you’re seeking an adventure, a lifestyle, a dream – this might just be your next chapter.
Here’s to finding your perfect home and to the many happy moments that await within its walls.
Happy house hunting!